
Guangzhou Baiyun Zhihui Building Project | Modern Minimalism in Every Detail
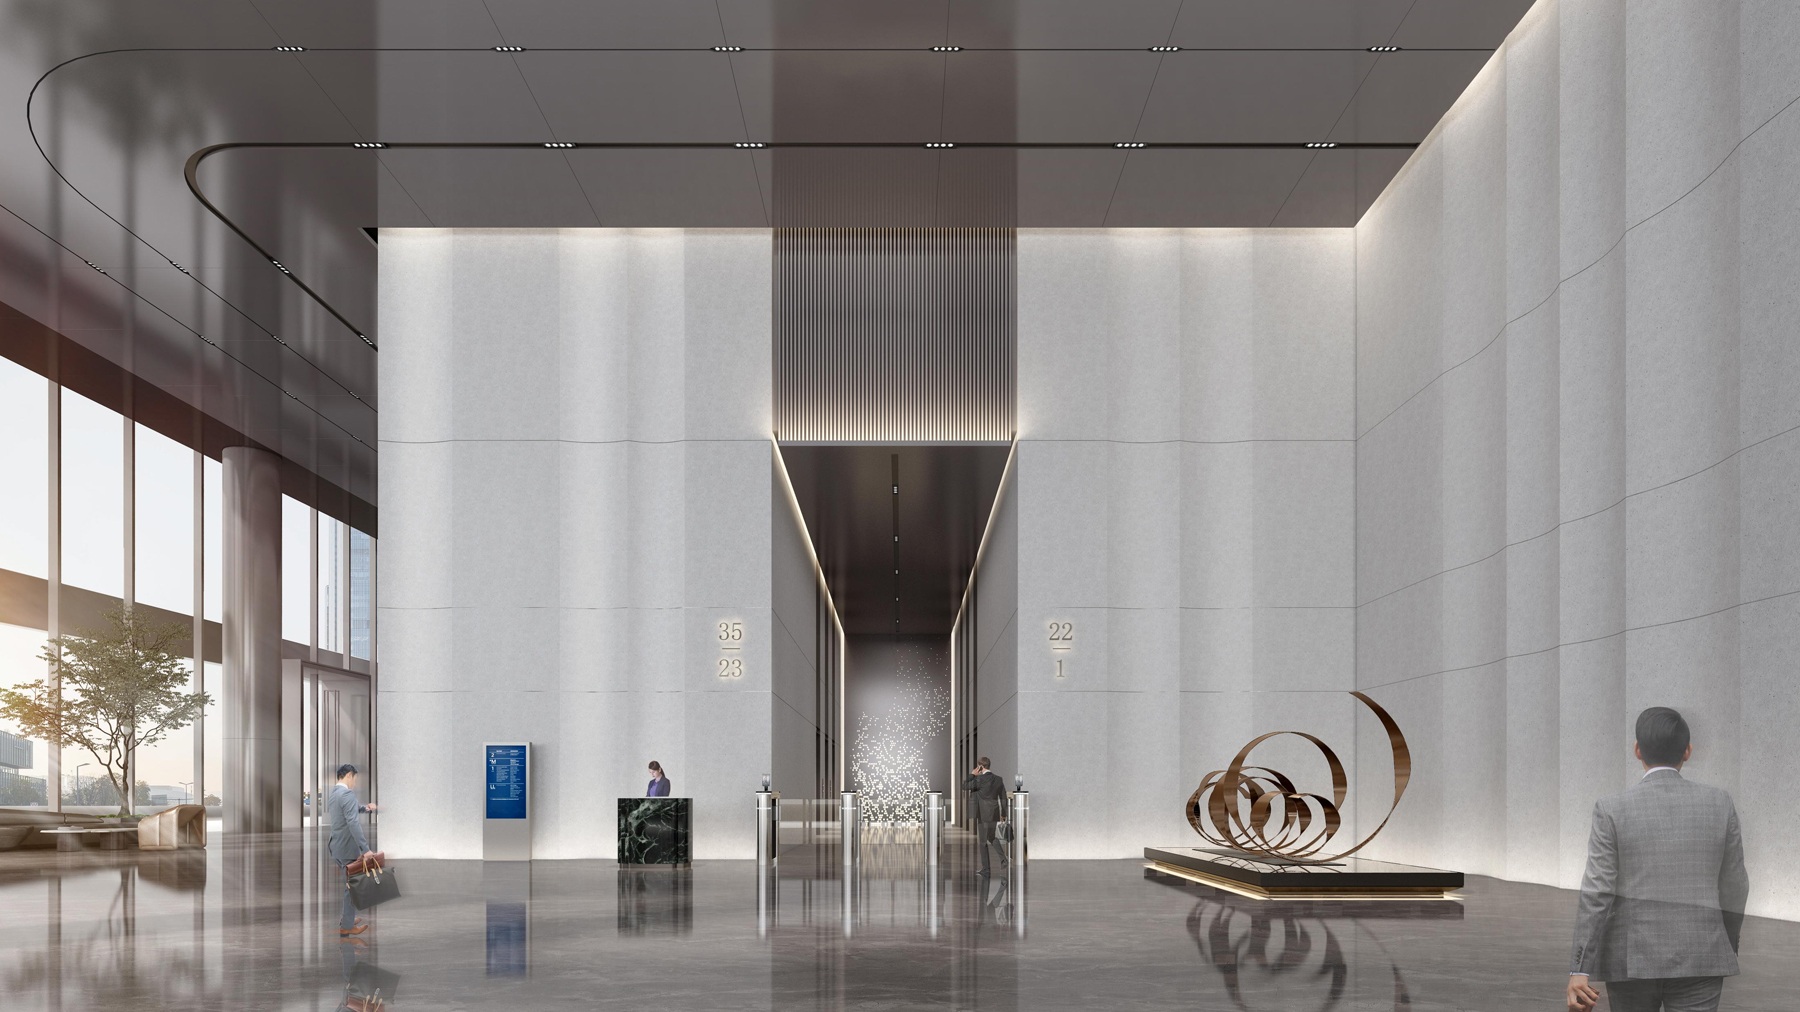
Located in Guangzhou, China, the Guangzhou Baiyun Zhihui Building Project showcases a modern minimalist approach to commercial interior design. With a focus on clean lines, refined materials, and functional spatial planning, the project creates a contemporary environment that balances visual simplicity with everyday practicality.
From the entrance lobby to the elevator areas and restrooms, each space follows a consistent design language. Carefully coordinated finishes, understated details, and integrated lighting contribute to a cohesive interior experience that reflects the character of a modern commercial building.
Lobby Design | A Refined First Impression
As one of the building's primary public spaces, the lobby establishes the visual identity of the interior. The design embraces a minimalist aesthetic, using clean architectural lines, balanced proportions, and carefully selected materials to create an open and welcoming atmosphere.
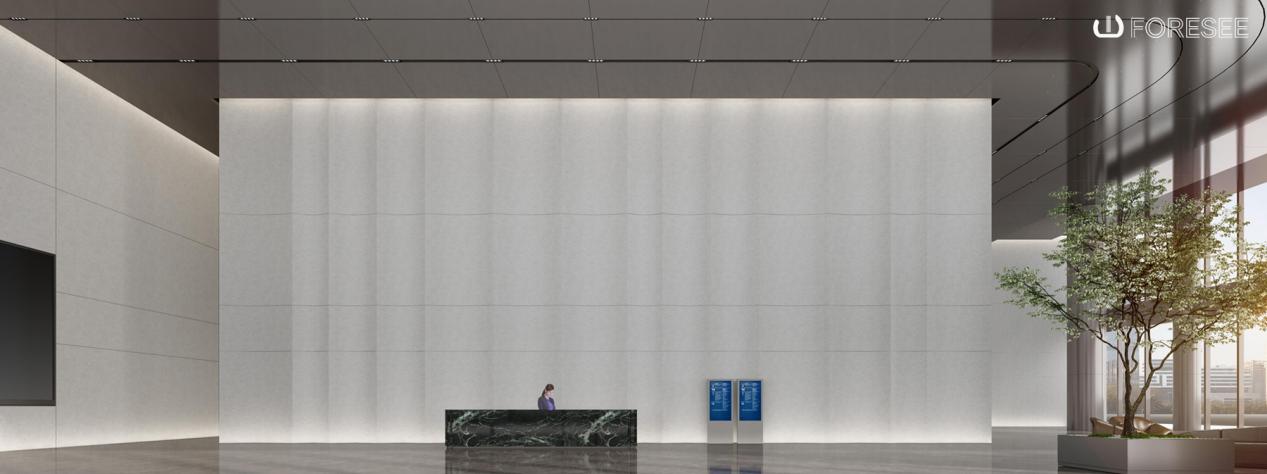
Integrated LED strip lighting introduces subtle linear accents, enhancing architectural features and adding depth to the overall composition. Recessed magnetic track lighting provides focused illumination while maintaining a streamlined ceiling appearance.
Together, these lighting solutions help define the space, highlight key details, and create a professional atmosphere suited to a contemporary commercial environment.
Elevator Areas | Simplicity Meets Functionality
The elevator areas extend the building's modern design language into transitional spaces. Clean surfaces, restrained material choices, and coordinated lighting maintain visual continuity between the lobby and the upper floors.
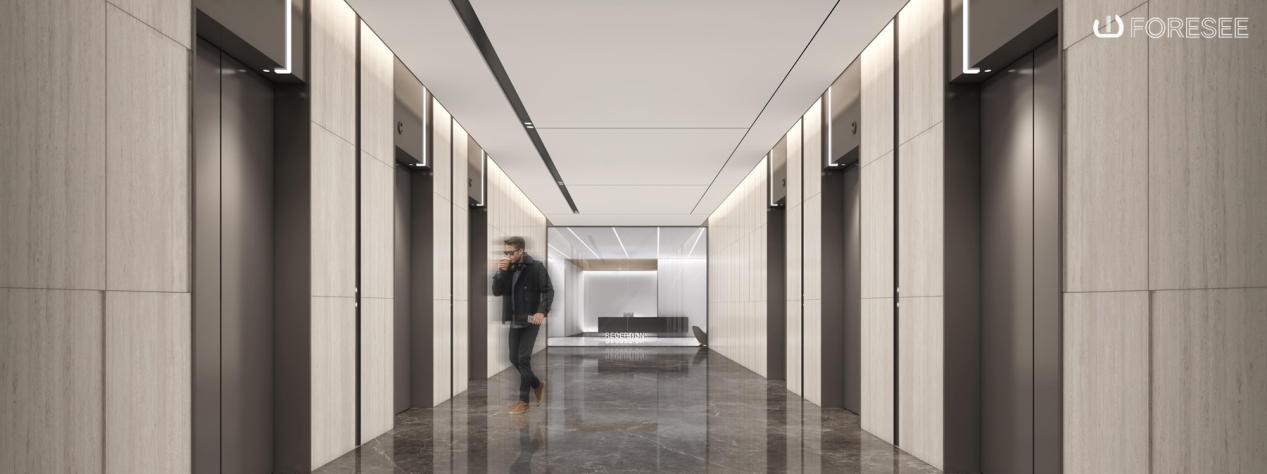
Linear LED strip lighting adds a subtle sense of direction and depth, while carefully positioned recessed magnetic track lights provide practical illumination. The combination enhances visibility and creates a polished, contemporary appearance without introducing unnecessary decorative elements.
Through thoughtful coordination of lighting and finishes, these frequently used spaces become an integral part of the overall interior design.
Restroom Design | Clean Lines and Modern Comfort
The restrooms continue the minimalist concept through a focus on clarity, functionality, and material coordination. Streamlined layouts, clean finishes, and understated details contribute to a neat and comfortable environment.
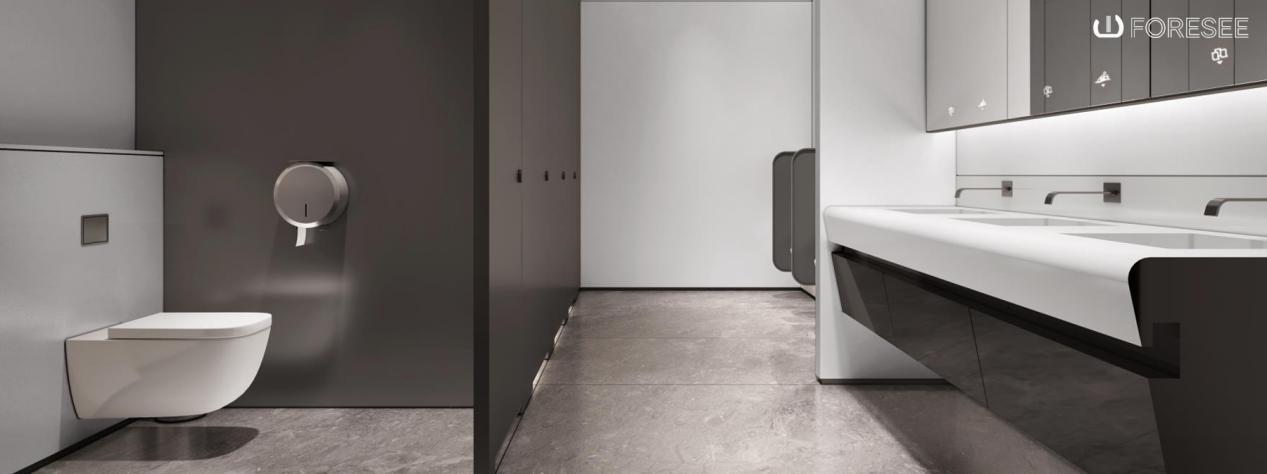
Lighting is carefully integrated to support visibility while maintaining a consistent aesthetic with the rest of the building. LED strip lighting can emphasize selected architectural details, while recessed lighting provides practical illumination for everyday use.
By balancing functional requirements with visual simplicity, the restroom design reinforces the project's overall contemporary character.
Integrated Lighting for Modern Spaces
Lighting is a key element throughout the Guangzhou Baiyun Zhihui Building Project. Rather than serving only as a source of illumination, it helps shape the spatial experience and strengthen the architectural language.
LED strip lights create continuous linear accents, while recessed magnetic track lighting offers a clean and flexible solution for general and focused illumination. Their integration into the interior design helps maintain uncluttered ceilings and highlights the geometry of each space.
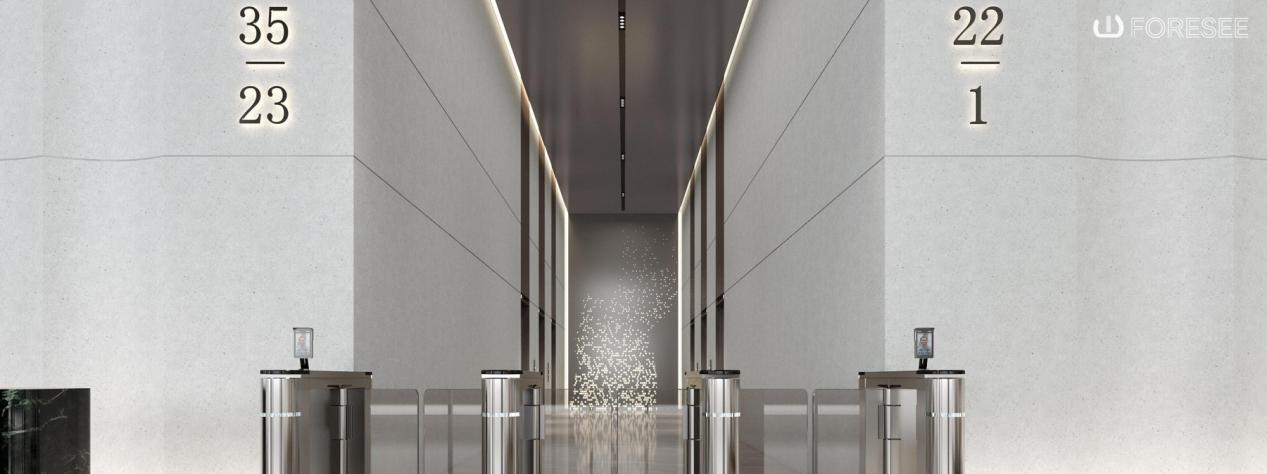
The result is a coordinated lighting approach that supports functionality, visual comfort, and the minimalist character of the building.
Comprehensive Project Solutions by 4C Global
The Guangzhou Baiyun Zhihui Building Project demonstrates how thoughtful interior design and coordinated lighting can enhance the functionality and visual identity of commercial spaces.
At 4C Global, we provide integrated solutions for commercial, residential, and hospitality projects, covering lighting, smart solutions, furniture, sanitary ware, and building materials. By bringing different product categories and professional expertise together, we help architects, designers, contractors, and developers coordinate project requirements more efficiently.
From lighting selection and interior material coordination to comprehensive product supply and project support, 4C Global is committed to delivering integrated solutions tailored to each project's design vision and practical needs.
Planning a commercial interior or building development?
Partner with 4C Global for professional project support and comprehensive building solutions that bring your vision to life.