
One-Stop Smart Office Design: Building Your Dream CEO Office in 2026

The 2026 executive office is undergoing a quiet revolution. Once defined by opulent furnishings and grand aesthetics, today’s CEO office design has grown more intelligent. It now prioritizes efficiency, adaptability, and seamless technology integration over appearance alone.
Leaders expect proactive spaces: intuitive lighting, real-time climate control, and flexible zones that shift between focused work and collaboration. This is smart office design — an ecosystem that supports decision-making without distraction.
However, such sophistication is hard to achieve through fragmented planning, where lighting, furniture, and automation operate in isolation, causing inefficiencies.
4C Global’s commercial space design offers a compelling one-stop alternative. It unifies every element into a single, coordinated system, delivering not just a workspace, but a refined, high-performance executive environment.
Understanding What a One-Stop Interior Solution Truly Means
A one-stop interior solution is often misunderstood as a matter of convenience. It represents a far more strategic methodology—one that redefines how spaces are conceived, executed, and experienced.
At its core, a one-stop solution integrates multiple disciplines into a cohesive whole. Spatial planning, lighting design, smart automation, furniture selection, and acoustic engineering are no longer treated as separate silos. Instead, they are harmonized from the outset.
This holistic approach eliminates the friction commonly found in traditional workflows. There is no need to reconcile conflicting systems or adapt incompatible technologies. Everything is conceived with interoperability in mind.
In the context of ceo office design, this becomes particularly significant. Executive spaces demand precision. A slight imbalance—whether in lighting temperature or spatial flow—can subtly undermine productivity. A one-stop solution mitigates such risks by ensuring that every component contributes to a unified vision.
The result is a workspace that feels intuitive. Effortless. Almost anticipatory in its behavior.
Core Advantages of One-Stop Smart Office Solutions for CEO Offices
The growing preference for one-stop solutions is not accidental. It reflects a deeper shift in how organizations value efficiency and long-term performance.
Seamless Integration Across Systems
The most immediate advantage is integration. In a traditional setup, disparate systems often operate in isolation. Lighting controls may not communicate with occupancy sensors. Climate systems may function independently of spatial usage.
A one-stop smart office design eliminates these disconnects. Every system is interconnected, allowing for synchronized operation. The office becomes a responsive organism rather than a collection of independent parts.
Elevated User Experience
For CEOs, time is an invaluable resource. A well-integrated office minimizes friction in daily routines. With a single interface—or even automated presets—multiple elements can be controlled simultaneously.
Imagine entering the office and having the environment adjust instantly: lights soften to optimal brightness, blinds recalibrate to filter natural daylight, and the temperature aligns with personal comfort preferences. No manual intervention. No wasted moments.
Long-Term Cost Efficiency
While a multi-vendor approach may appear flexible, it often introduces hidden costs. Maintenance becomes complex. Upgrades require compatibility adjustments. Troubleshooting turns into a logistical puzzle.
A one-stop solution streamlines these processes. Systems are designed to work together from inception, reducing redundancy and minimizing long-term expenditure.
Accelerated Project Delivery
Time is a critical factor in executive projects. Coordinating multiple suppliers inevitably leads to delays. Miscommunication, scheduling conflicts, and design inconsistencies can slow progress.
With a single provider overseeing the entire process, timelines become more predictable. Execution is smoother. The margin for error narrows significantly.
Cohesive Aesthetic and Functional Identity
Consistency is often underestimated. Yet, in ceo office design, it plays a pivotal role. A one-stop solution ensures that visual elements—materials, finishes, lighting tones—align seamlessly with functional systems.
The result is a space that feels deliberate, refined, and unmistakably cohesive.
Key Modules of a One-Stop Smart Office Solution
To fully appreciate the depth of a one-stop approach, it is essential to examine its foundational components. Each module contributes to the overall performance of the office, both individually and collectively.
Office Layout Planning: Structuring Executive Experience
Every effective CEO office begins with spatial intelligence. Layout is not merely about arrangement—it is about intention.
A well-structured office typically incorporates distinct zones
A primary workspace for focused tasks
A meeting area for discussions and presentations
A relaxation corner for informal thinking and decompression
These zones must coexist without interference. Circulation pathways should feel natural, almost subconscious. The layout becomes the silent framework upon which all other systems operate.
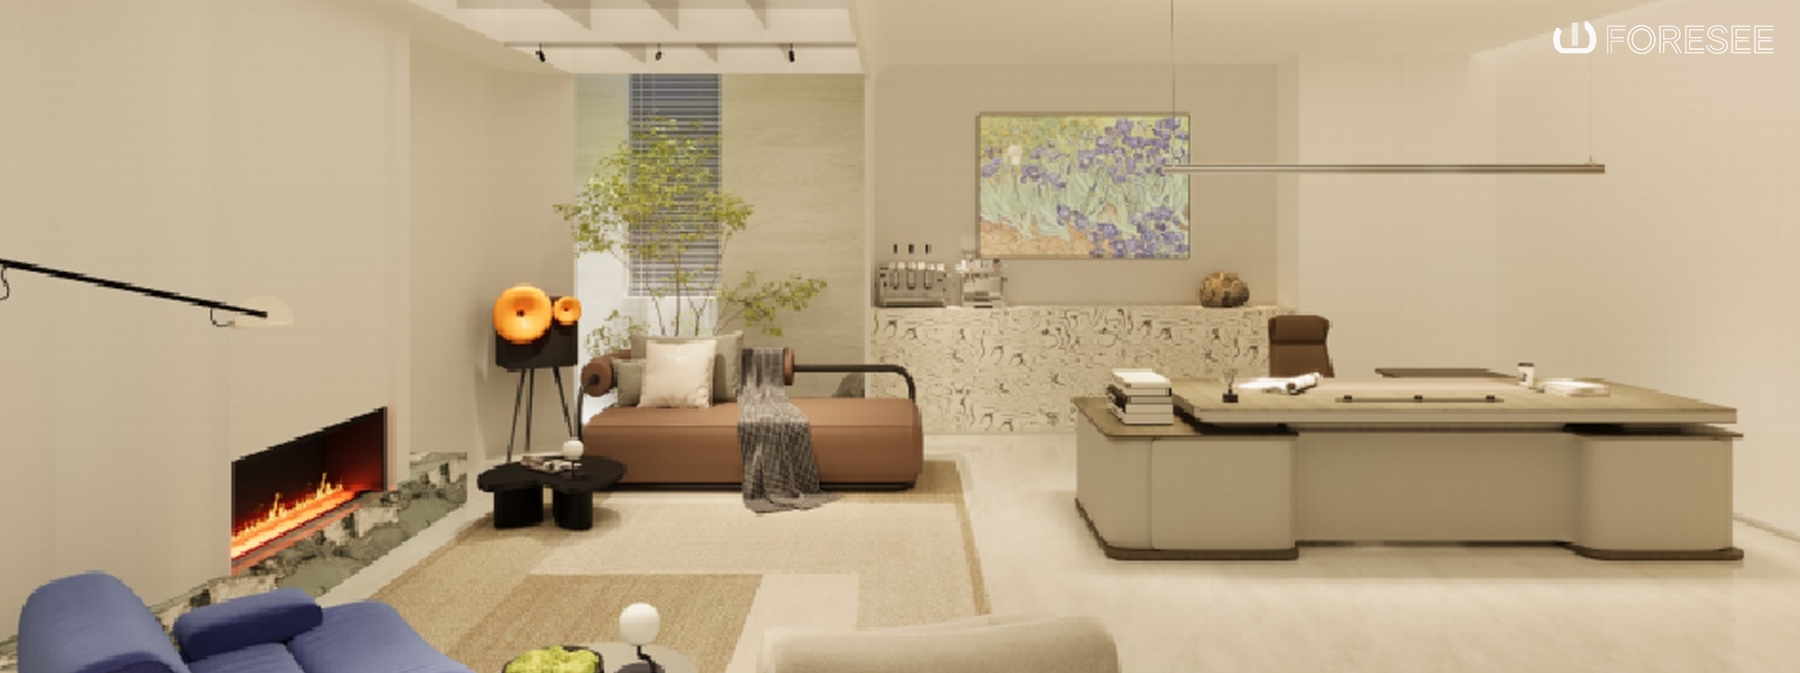
Alt: Modern CEO office layout with clear spatial zoning for work, relaxation, and reception
Intelligent Lighting
Lighting has transcended its traditional role. In a modern smart office design, it becomes a dynamic instrument.
Layered lighting strategies—ambient, task, and accent—create depth and adaptability. More importantly, intelligent systems allow for real-time adjustments. Brightness shifts in response to daylight. Color temperature adapts to the time of day, supporting circadian rhythms.
The impact is subtle yet profound. Reduced eye strain. Enhanced focus. A more comfortable, engaging environment.
Smart Automation and IoT Integration
Automation is the invisible backbone of a high-performing office. It orchestrates interactions between systems, ensuring seamless operation.
Sensors detect occupancy. Systems respond accordingly. Devices communicate in real time, creating a synchronized environment.
This level of automation transforms routine actions into automated processes. The office anticipates needs rather than reacting to them.
Ergonomic Office Furniture
Furniture in a CEO office must strike a delicate balance between authority and comfort. Ergonomics plays a central role.
Adjustable desks, supportive seating, and intelligently designed workstations contribute to physical well-being. Over time, this translates into sustained productivity and reduced fatigue.
In a one-stop solution, furniture is not selected in isolation. It is integrated into a broader system, aligning with spatial planning and technological infrastructure.
Acoustic Optimization
Sound is often overlooked, yet it profoundly influences the quality of a workspace.
Effective acoustic design minimizes distractions and enhances privacy. Materials are carefully chosen to absorb or diffuse sound. Meeting areas are insulated to ensure confidentiality.
The result is a quieter, more focused environment—one that supports both concentration and communication.
Adapting One-Stop Solutions to Different CEO Office Styles
Flexibility is one of the defining strengths of a one-stop solution. Contrary to common assumptions, integration does not limit creativity, instead enhances it.
Modern Minimalist Offices
Characterized by clean lines and restrained palettes, minimalist offices benefit from discreet technology. Systems are concealed, allowing simplicity to take center stage while functionality operates quietly in the background.
Luxury Executive Spaces
In more opulent settings, smart technology complements rather than competes with design. Rich materials, statement lighting, and advanced automation coexist harmoniously, creating an environment that exudes both prestige and innovation.
Futuristic Smart Offices
For leaders embracing cutting-edge aesthetics, a fully automated environment becomes the focal point. Voice controls, dynamic lighting, and interactive systems define the space.
Residential-Style Executive Offices
Some CEOs prefer a softer, more relaxed atmosphere. Here, smart systems are subtly integrated into a home-like setting. Warm lighting, comfortable furnishings, and intuitive controls create a balance between professionalism and comfort.
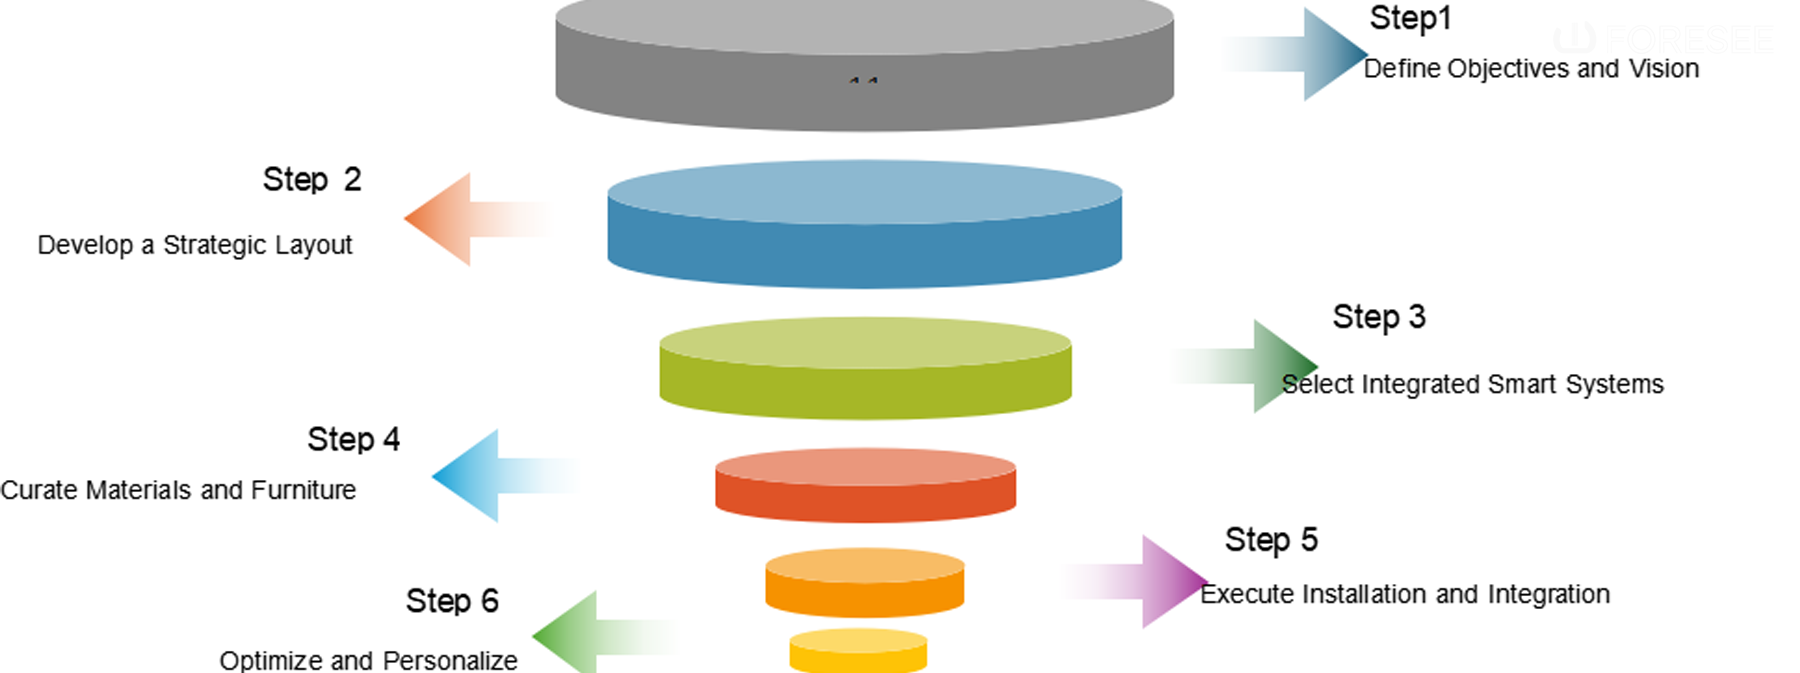
Step-by-Step: Build Your Dream CEO Office with One-Stop Solutions
Creating a sophisticated executive office requires a structured approach. Each step builds upon the previous, ensuring a seamless outcome.
Step 1: Define Objectives and Vision
Clarity is essential. Determine the primary purpose of space, the desired aesthetic, and the level of technological integration required.
Step 2: Develop a Strategic Layout
Map out functional zones. Consider movement, accessibility, and spatial balance. The layout should support both workflow and comfort.
Step 3: Select Integrated Smart Systems
Choose systems that align with the overall vision. Prioritize compatibility and scalability. Ensure that all technologies can communicate effectively.
Step 4: Curate Materials and Furniture
Select finishes and furnishings that reflect the brand identity. Balance visual appeal with ergonomic performance.
Step 5: Execute Installation and Integration
Work with a unified provider to ensure precise implementation. Systems should be tested thoroughly to guarantee seamless operation.
Step 6: Optimize and Personalize
Fine-tune the environment. Adjust lighting scenes, automation settings, and spatial elements to match user preferences. Continuous refinement enhances long-term satisfaction.
Conclusion
2026 CEO office design has shifted to intelligent, human-centric spaces that prioritize efficiency, cohesion, and seamless experience over pure aesthetics. A one-stop smart office solution unifies layout, lighting, automation, furniture, and acoustics into a high-performance executive ecosystem, eliminating fragmentation and complexity.
4C Global delivers professional one-stop smart office design tailored for modern leaders, integrating full-stack solutions and premium aesthetics to build your ideal executive workspace.
Create your dream CEO office with 4C Global’s one-stop smart solutions today.