
Guangzhou Conghua Shangshui Boutique Hotel | Modern Architecture Meets Warm Luxury Interior Design
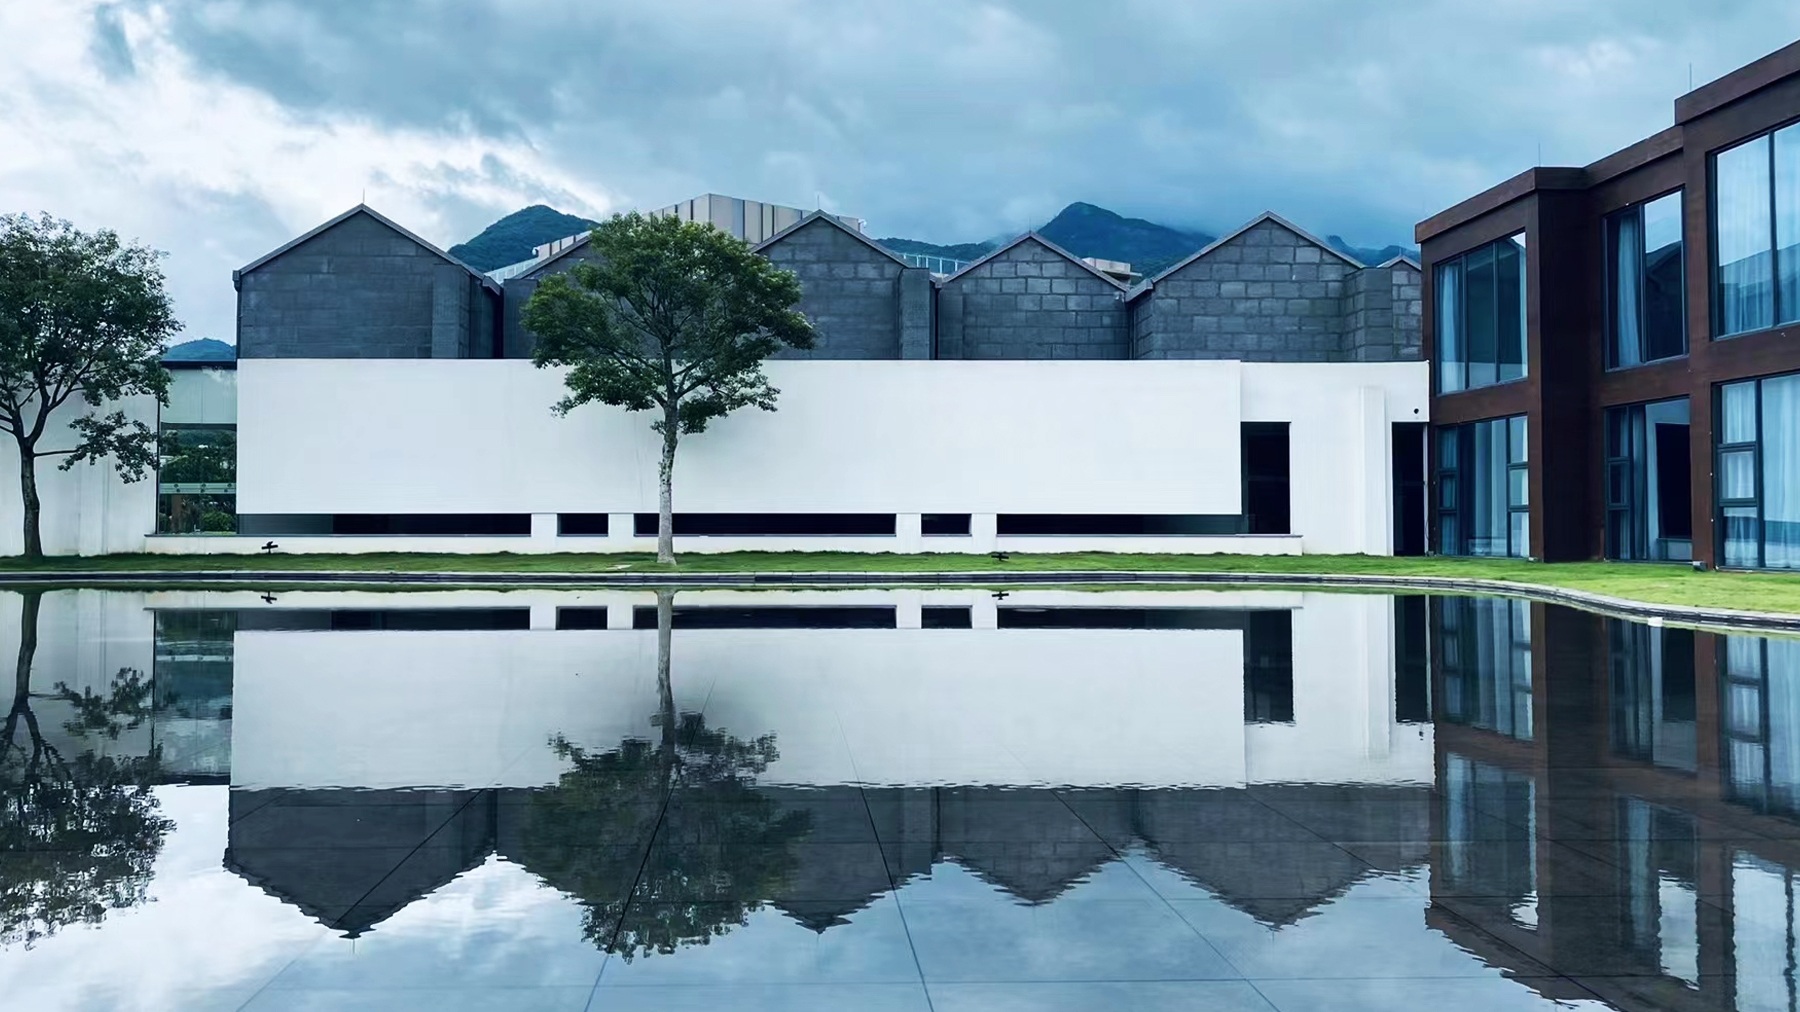
Located in Conghua, Guangzhou, China, Guangzhou Conghua Shangshui Boutique Hotel is a hospitality project with a total area of approximately 26,810㎡. With architectural and interior design as its core scope, the project brings together contemporary architectural aesthetics and a warm, refined interior atmosphere.
The architectural exterior adopts a modern minimalist style, characterized by clean lines and a restrained visual expression. Inside, the design transitions into a light luxury aesthetic, where warm lighting, natural wood elements, and carefully coordinated furnishings create an inviting and comfortable hospitality environment.
Through the integration of architecture, interior design, lighting, and furniture, the project establishes a consistent design identity while balancing visual sophistication with everyday comfort.
1. Project Information
- Project Name: Guangzhou Conghua Shangshui Boutique Hotel
- Project Location: Conghua, Guangzhou, Guangdong, China
- Project Area: Approximately 26,810㎡
- Design Scope: Architectural Design & Interior Design
- Design Date: December 2019
- Project Type: Hospitality / Boutique Hotel
2. Modern Minimalist Architectural Design
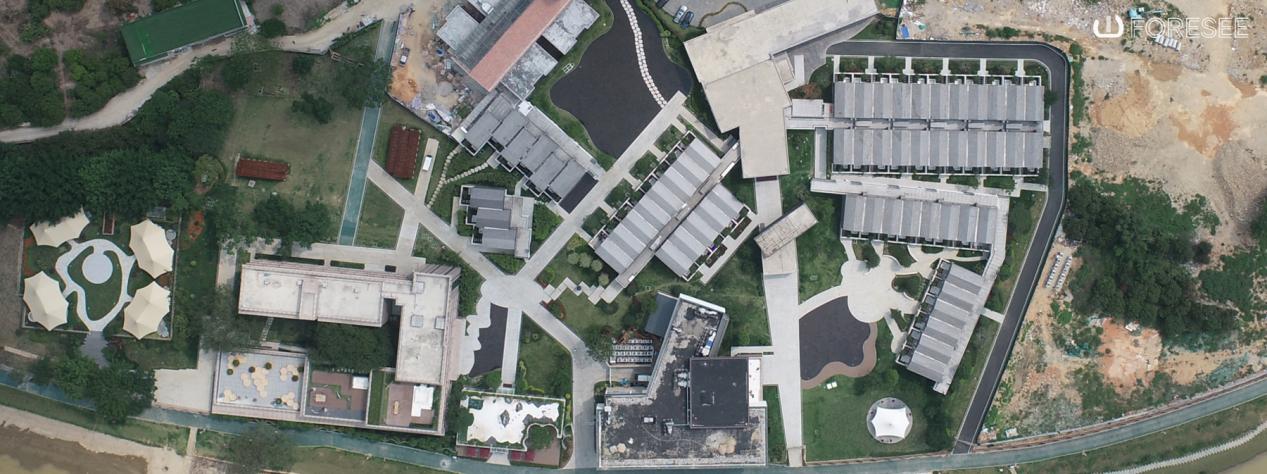
The hotel's exterior embraces a modern minimalist architectural language, emphasizing clean lines, balanced proportions, and a clear overall form.
Rather than relying on excessive decorative elements, the architectural design focuses on simplicity and visual coherence. This restrained approach establishes a contemporary identity for the hotel while creating a natural transition into its interior spaces.
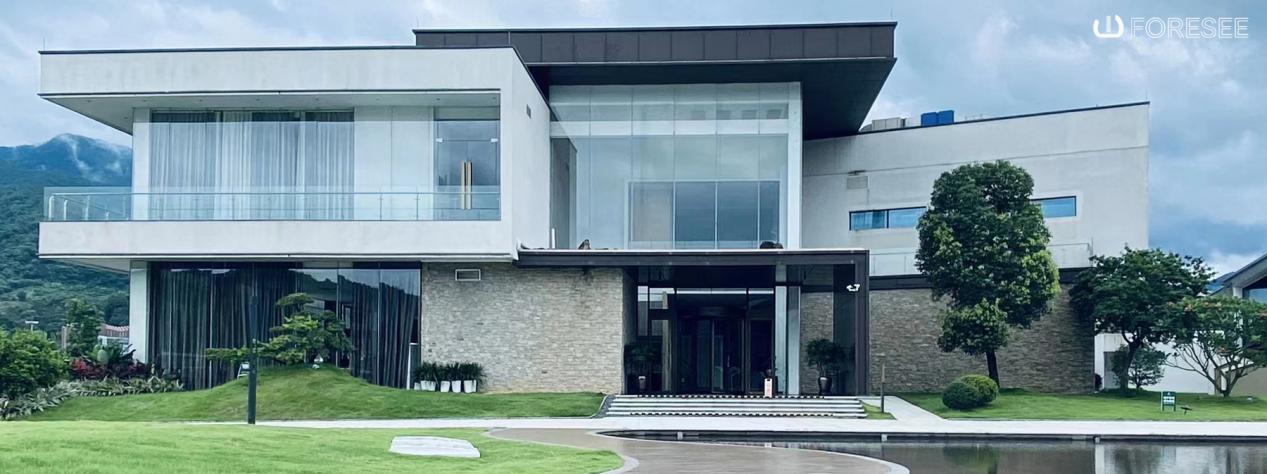
The relationship between the exterior architecture and interior design is an important part of the overall concept, allowing the building to present a unified visual experience from arrival to the guest's stay.
3. Light Luxury Interior Design
In contrast to the minimalist exterior, the interior adopts a warm light luxury style, combining refined details with comfortable materials and welcoming tones.
Wood elements play a prominent role throughout the interior, bringing natural texture and warmth to the spaces. Their presence helps soften the overall visual atmosphere while creating a sense of comfort and understated elegance.
Carefully coordinated furniture and interior finishes reinforce this design direction. Rather than pursuing excessive ornamentation, the interior focuses on material quality, harmonious colors, and thoughtful detailing to achieve a sophisticated yet relaxed environment.
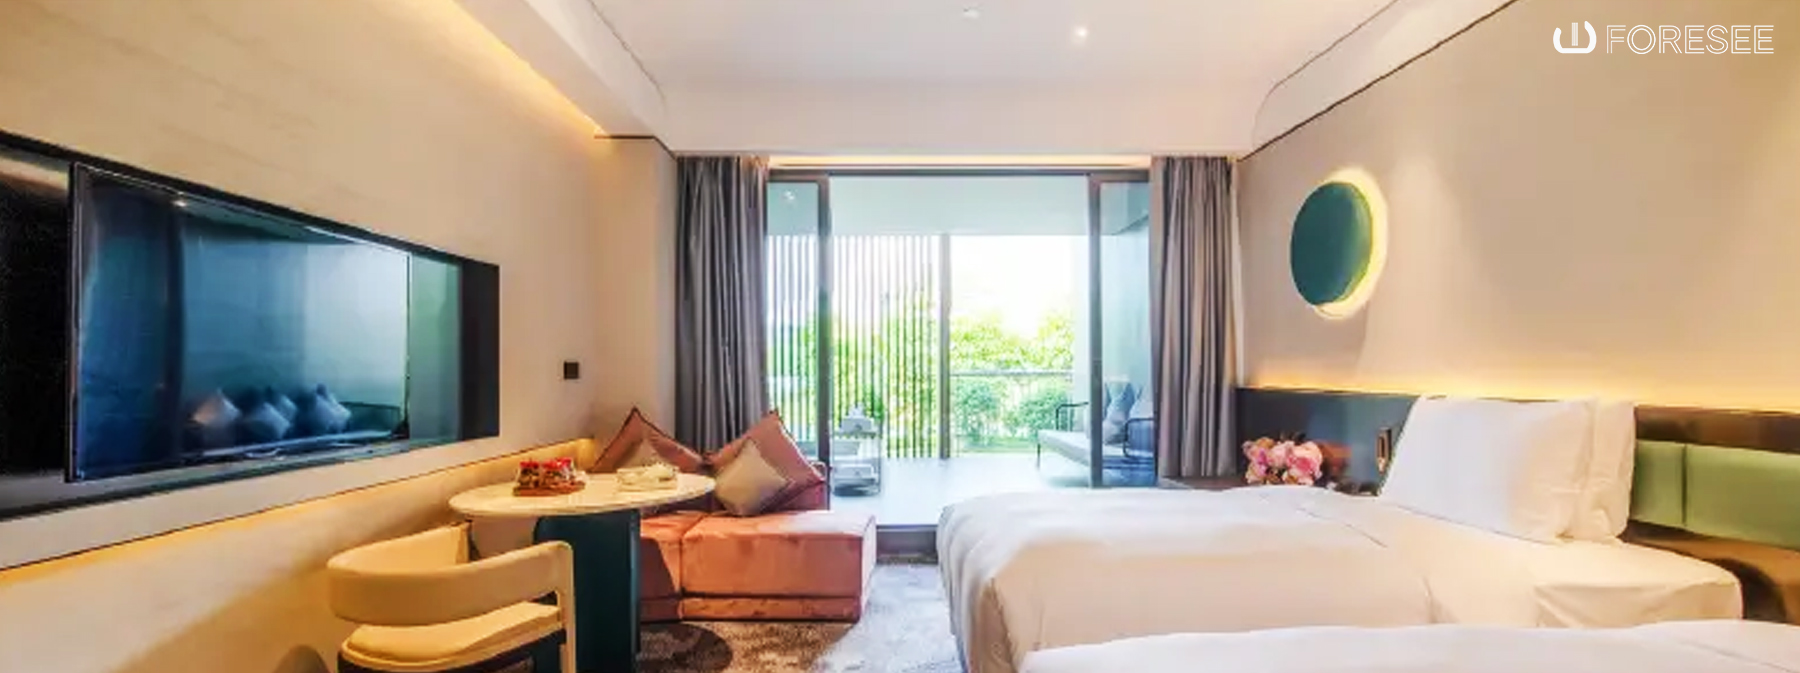
The result is a hospitality setting that feels refined without losing its warmth and approachability.
4. Warm Lighting Design & Atmosphere
Lighting is a key element in shaping the hotel's interior atmosphere. The project primarily uses warm color temperatures ranging from 2700K to 3000K, creating a soft and welcoming visual environment.
LED strip lighting is incorporated into the lighting scheme to add subtle layers of illumination and enhance architectural and interior details. Combined with other lighting sources, it helps create depth and visual continuity throughout the spaces.
The warm lighting complements the wood finishes and furniture, reinforcing the light luxury aesthetic while making the interior feel more intimate and comfortable.
By coordinating color temperature, lighting placement, and material finishes, the design creates an atmosphere suited to relaxation and hospitality experiences.
5. Furniture & Material Coordination
Furniture selection plays an important role in reinforcing the hotel's overall design identity.
Wooden furniture forms a significant part of the interior composition, introducing natural textures and warm tones that complement the lighting and surrounding finishes. Its visual character helps establish a consistent connection between different interior areas.
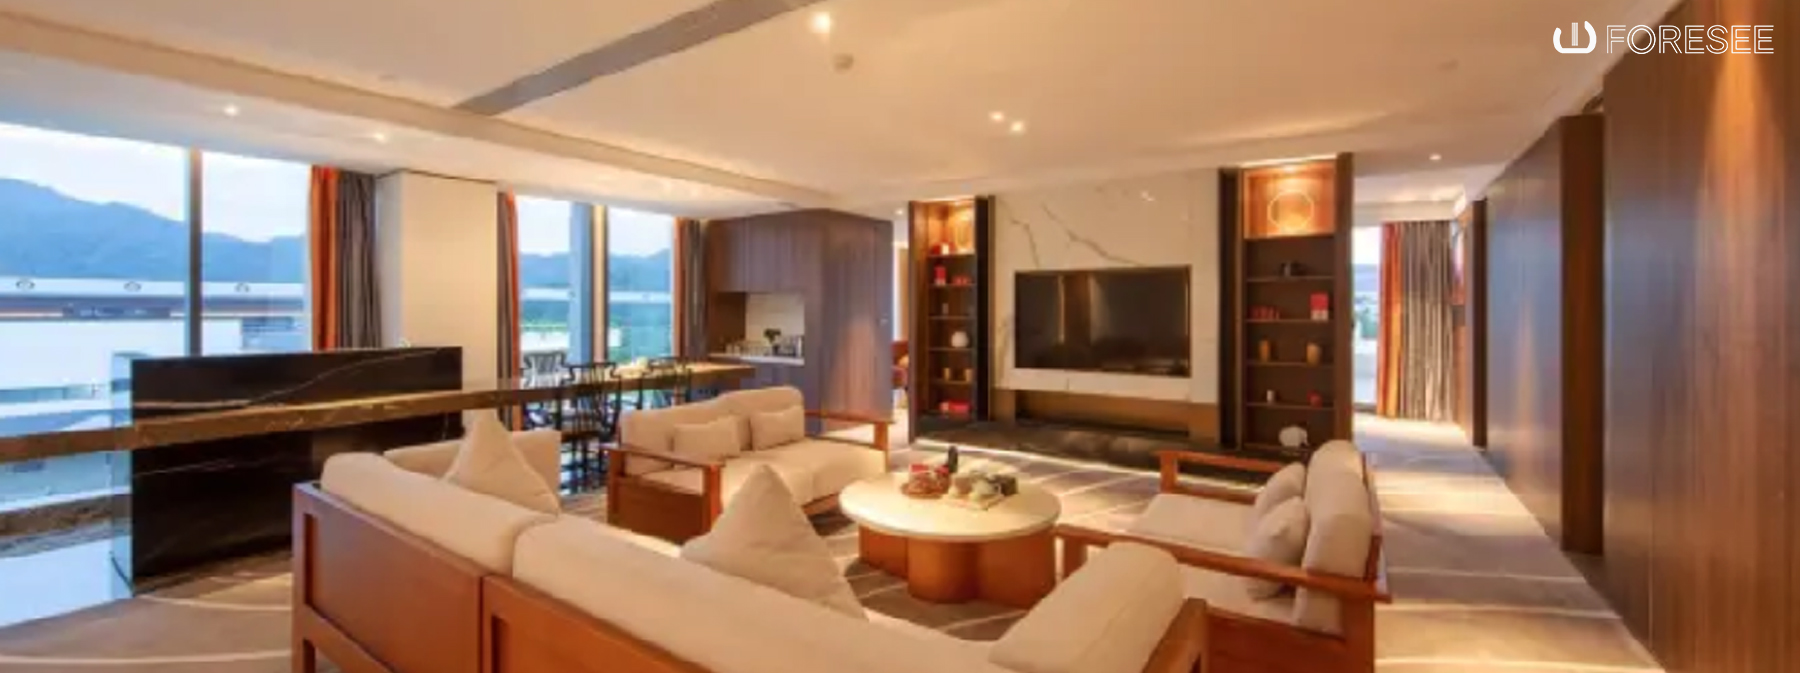
The coordination of furniture, wood finishes, and lighting creates a balanced environment where individual design elements work together rather than compete for attention.
This approach supports both the visual appeal and practical functionality expected of a boutique hotel, ensuring that the spaces feel comfortable, cohesive, and thoughtfully designed.
6. An Integrated Hospitality Design Approach
A successful hospitality project requires more than an attractive building exterior or a well-designed interior. Architectural proportions, interior layouts, lighting, furniture, and material selection must be considered together to create a complete guest experience.
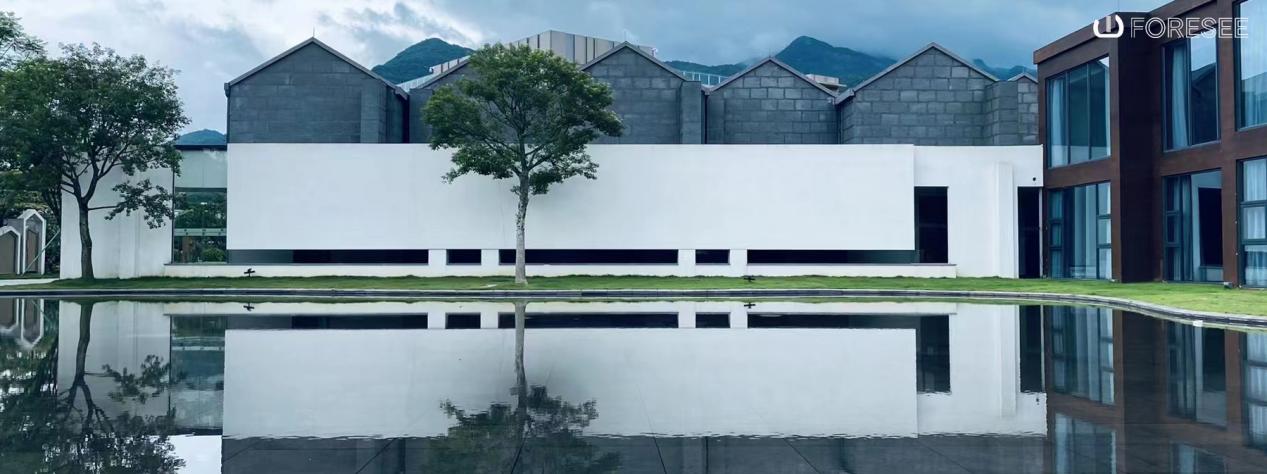
For Guangzhou Conghua Shangshui Boutique Hotel, the combination of modern minimalist architecture and warm light luxury interiors establishes a distinctive design direction. The restrained exterior provides a contemporary architectural identity, while the interior introduces warmth through wood elements, soft lighting, and coordinated furnishings.
This integrated approach demonstrates the importance of connecting architectural design with interior atmosphere and practical hospitality requirements.
7. 4C Global | Connecting Design & Building Solutions
At 4C Global, we believe that exceptional hospitality environments are created through the thoughtful integration of architecture, interior design, lighting, furniture, sanitary ware, and building materials.
Our integrated project capabilities help architects, designers, contractors, and developers coordinate different elements throughout the project process, from design planning to product selection and project-specific solutions.
Whether developing a boutique hotel, resort, private villa, or commercial hospitality space, 4C Global provides professional project support and integrated building solutions to help bring design concepts into reality.
Planning Your Next Hospitality Project?
Connect with 4C Global to explore integrated architectural and interior design solutions, supported by coordinated product resources and professional project services.