
Nan'ao Hairui Resort Hotel | Integrated Architectural and Interior Design in Shantou, China
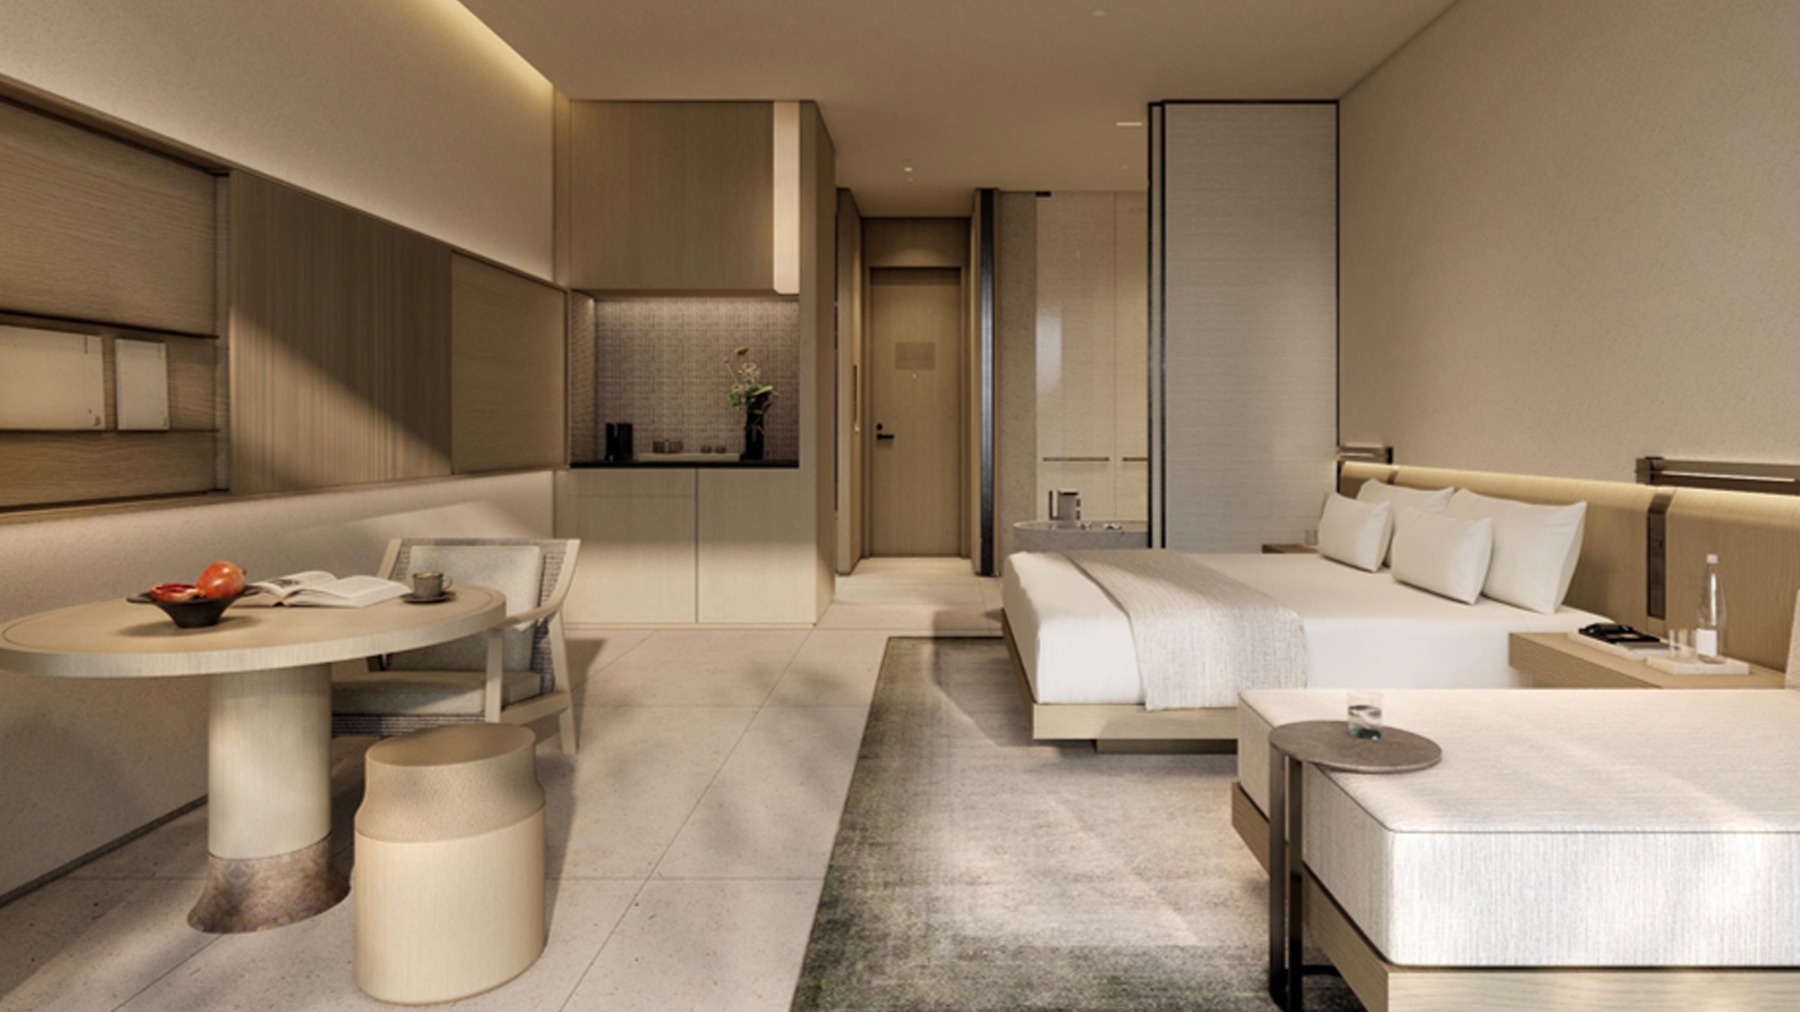
Located in Nan'ao, Shantou, Guangdong Province, Nan'ao Hairui Resort Hotel is a hospitality project covering approximately 6,000㎡. With a comprehensive design scope spanning architecture and interior design, the project reflects an integrated approach to creating a cohesive hospitality environment.
From the architectural concept to the interior spaces, the design process considers the relationship between the building, its surroundings, and the guest experience. By coordinating architectural planning with interior design, the project aims to establish a consistent design identity while addressing the functional requirements of a resort hotel.
1. Project Information
- Project Name: Nan'ao Hairui Resort Hotel
- Project Location: Nan'ao, Shantou, Guangdong, China
- Project Area: Approximately 6,000㎡
- Design Scope: Architectural Design & Interior Design
- Project Type: Hospitality / Resort Hotel
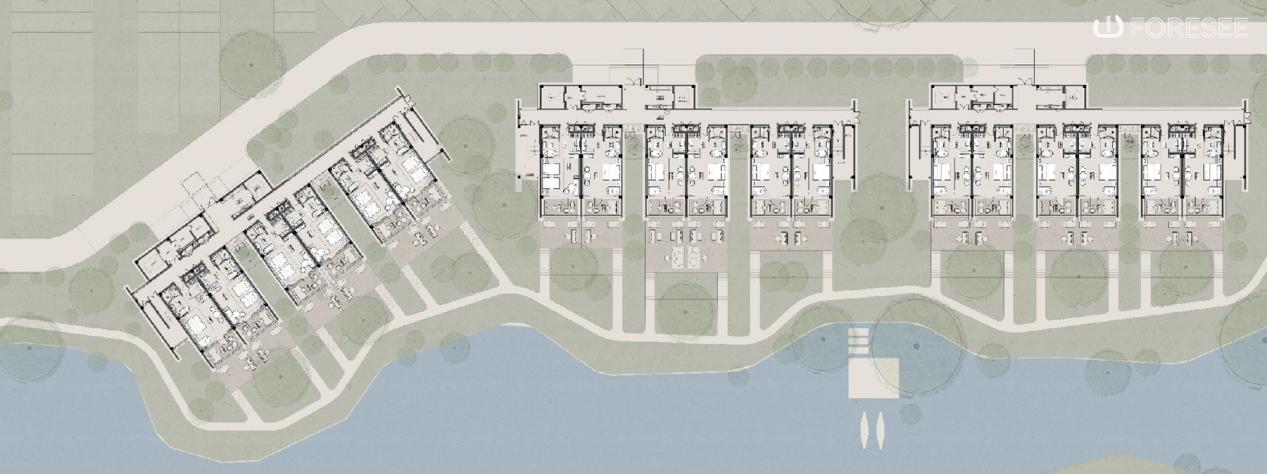
2. Integrated Architectural Design
Architecture establishes the foundation of the overall hospitality experience. For a resort hotel in Nan'ao, the design needs to consider not only the building's appearance but also its relationship with the surrounding environment and the functional needs of hotel operations.
The architectural design approach focuses on creating a coherent building identity while coordinating spatial planning, circulation, and the overall relationship between indoor and outdoor environments.
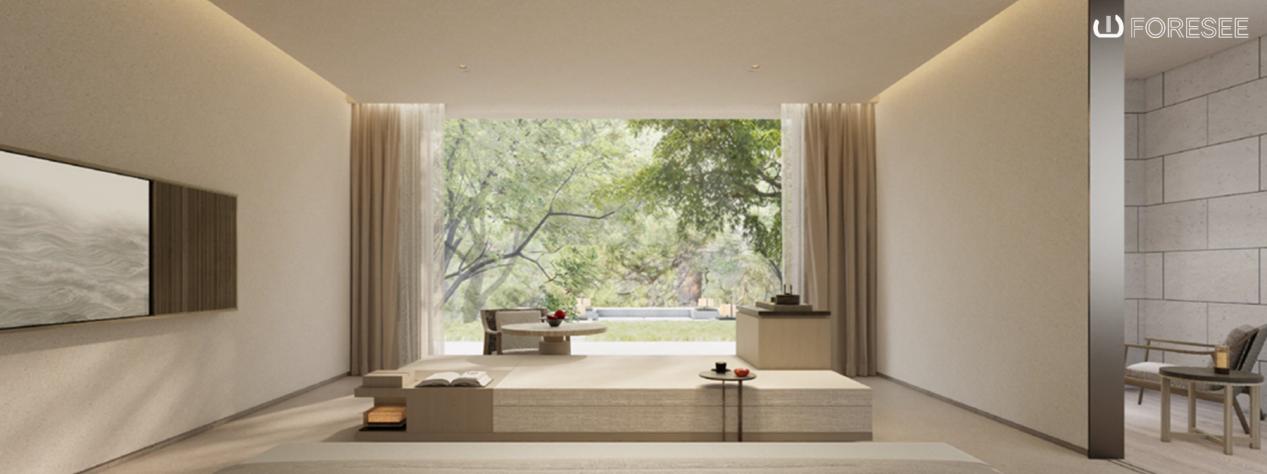
By considering architectural elements and interior requirements together from the early design stages, the project supports a more consistent transition from the building's exterior to its interior spaces.
3. Interior Design for Hospitality Experiences
Interior design plays an essential role in shaping how guests experience a hotel. Beyond visual appeal, each space needs to support comfort, accessibility, and the practical requirements of hospitality operations.
For Nan'ao Hairui Resort Hotel, the interior design scope forms part of the overall architectural vision, helping establish continuity between the building and its interior environment.
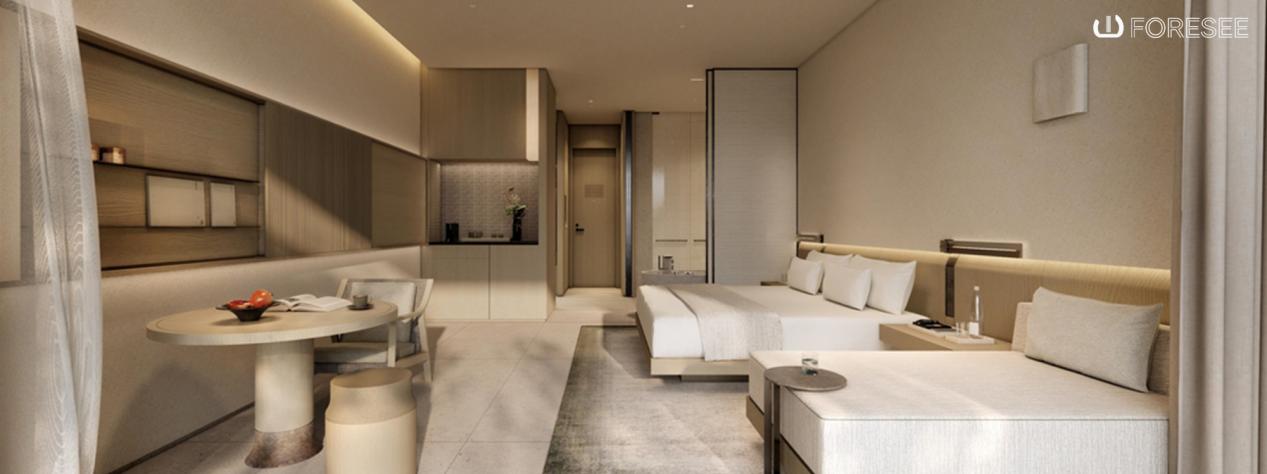
The design process considers spatial organization, material coordination, lighting requirements, and the relationship between different functional areas. These elements work together to create an interior environment that supports both the guest experience and the hotel's operational needs.
4. Coordinating Architecture and Interior Design
One of the key considerations in a comprehensive hotel project is ensuring that architectural and interior design decisions work together rather than developing independently.
When building proportions, spatial layouts, interior finishes, and lighting requirements are considered as part of one coordinated process, the result is a more unified design direction.
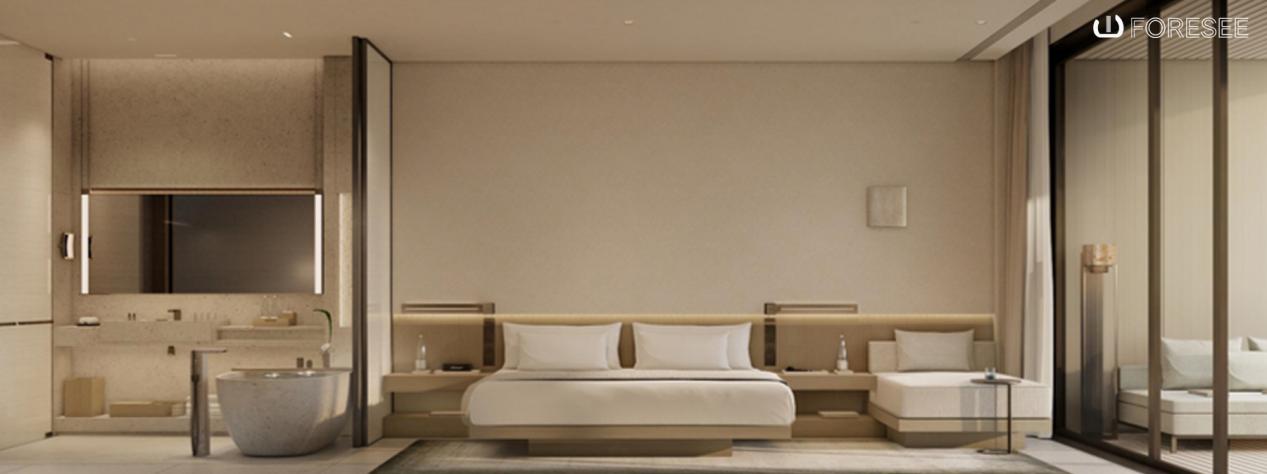
This integrated approach also helps align design decisions with project requirements, supporting smoother coordination across different design stages.
5. 4C Global's Integrated Project Capabilities
At 4C Global, we understand that hospitality projects require more than individual design elements. Architecture, interior design, lighting, furniture, sanitary ware, and building materials all contribute to the overall quality and functionality of a hotel environment.
With an integrated approach to design and building solutions, 4C Global supports residential, hospitality, and commercial developments through coordinated project services and product resources.
From architectural and interior design to product selection and project-specific solutions, we work with project stakeholders to connect different requirements and support the development of cohesive spaces.
Planning a Hotel or Hospitality Project?
Partner with 4C Global for integrated architectural and interior design solutions, supported by professional project coordination and building material resources.