
Modern Minimalist Commercial Interior Design | Three Spaces, One Timeless Approach
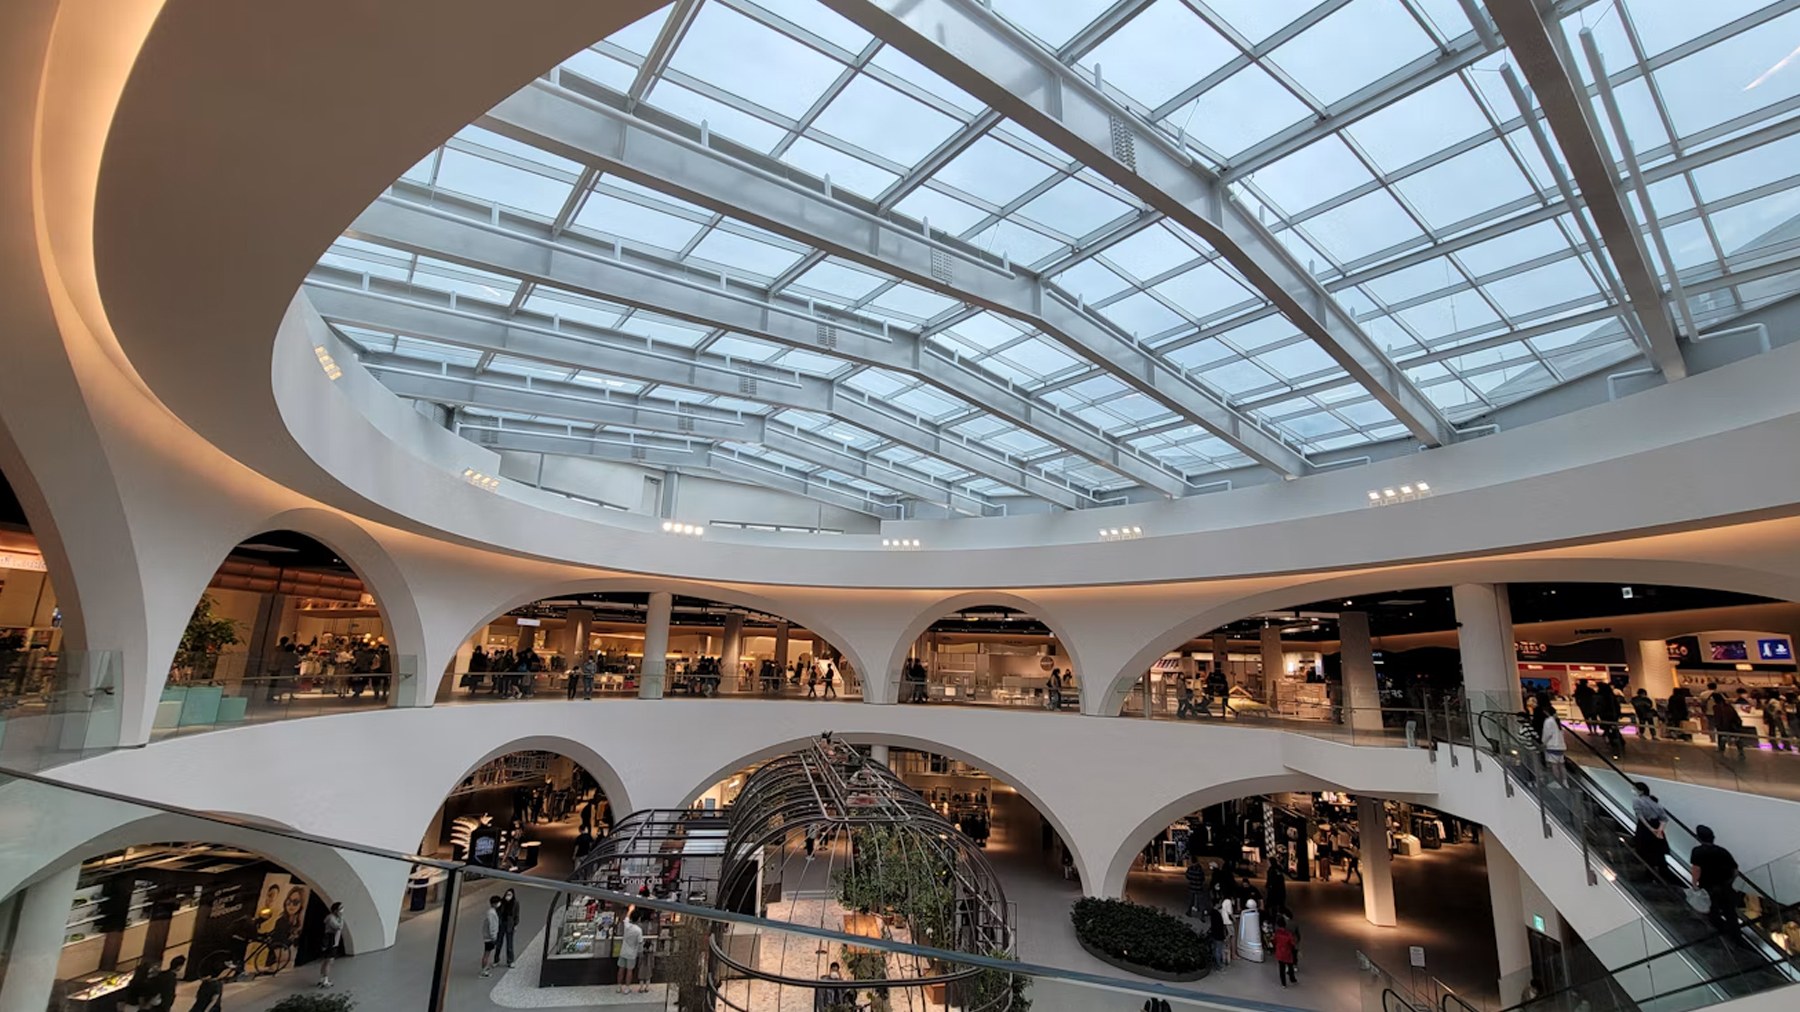
Modern minimalist commercial interior design is about more than clean lines and uncluttered spaces. It is a design approach that brings together functionality, spatial clarity, carefully selected materials, and integrated lighting to create environments that support the way people work, interact, and experience a space.
From contemporary office buildings to hospitality interiors and retail environments, minimalism offers a versatile framework for commercial design. Neutral color palettes, streamlined architectural forms, and thoughtful material combinations establish a consistent visual language, while lighting and furniture introduce character and improve everyday usability.
At 4C Global, we believe successful commercial interiors should balance aesthetics with practical requirements. By coordinating lighting, furniture, sanitary ware, smart solutions, and building materials, different elements can work together to create cohesive spaces tailored to each project's purpose.
1. Office Buildings | Professional, Functional & Contemporary
Office buildings require interiors that communicate professionalism while supporting daily activities and movement. From entrance lobbies to elevator areas, corridors, and shared facilities, every space contributes to the overall experience of employees, visitors, and business partners.
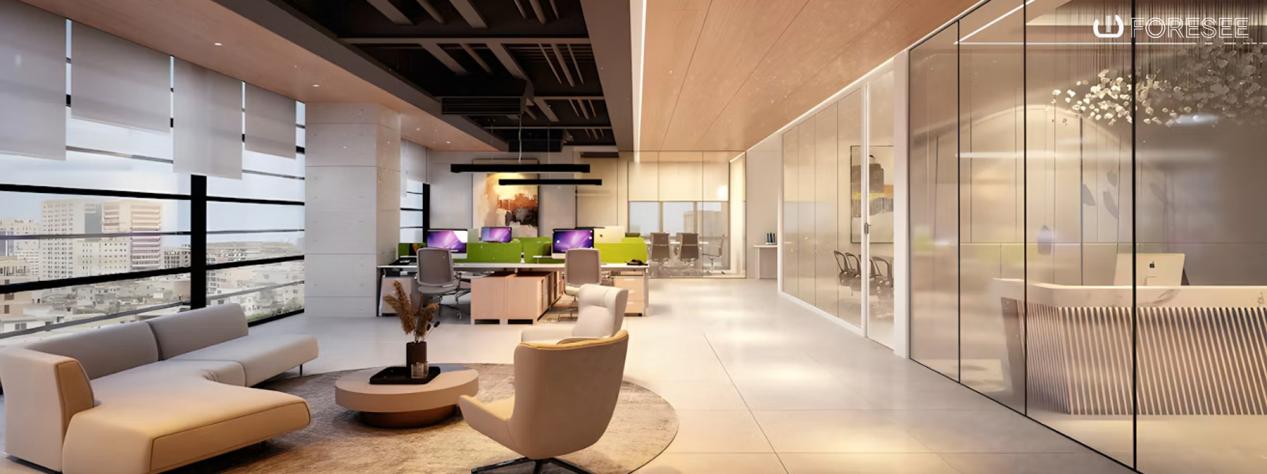
Modern minimalist design is particularly suitable for these environments because it emphasizes clarity, efficiency, and visual consistency.
A Welcoming Lobby with Architectural Clarity
The lobby often establishes the first impression of an office building. Clean architectural lines, restrained materials, and a balanced color palette can create an atmosphere that feels professional without appearing overly formal.
Neutral tones such as white, gray, and beige provide a versatile foundation, while stone finishes, metal details, and subtle wood accents introduce texture. Rather than relying on excessive decoration, the design uses proportion, material quality, and carefully arranged elements to create visual interest.
Lighting plays an essential role in defining the space. LED strip lighting can emphasize ceiling details, wall features, or architectural edges, creating continuous lines of illumination. Recessed magnetic track lighting offers a streamlined solution for general and accent lighting, helping maintain a clean ceiling appearance while highlighting selected areas.
Case Study: Guangzhou Baiyun Zhihui Building Project
The Guangzhou Baiyun Zhihui Building Project demonstrates how modern minimalist principles can be applied to commercial interiors.
The project focuses on the interior design of the lobby, elevator areas, and restrooms, creating a consistent contemporary aesthetic throughout these functional spaces.
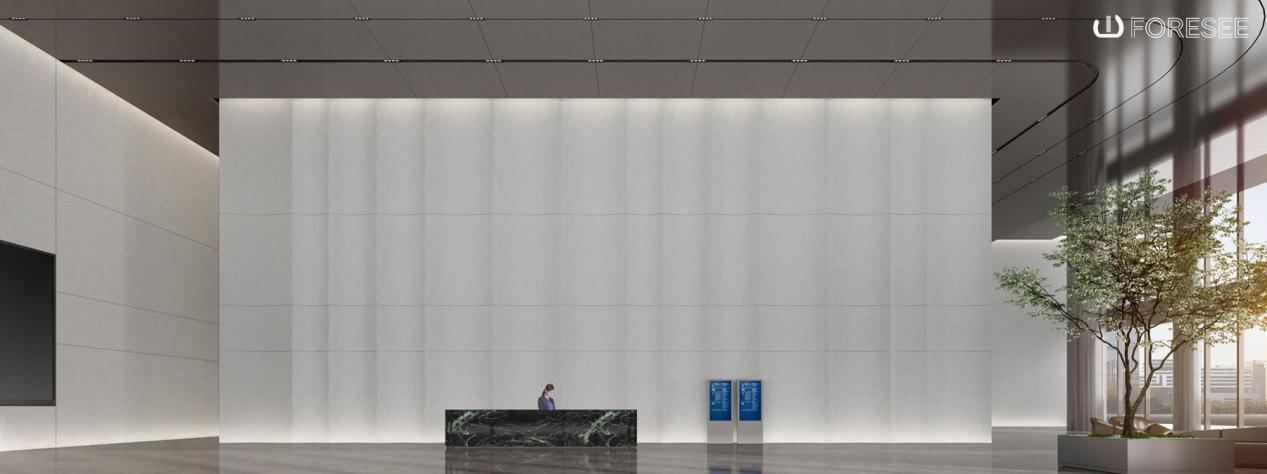
In the lobby, integrated LED strip lighting and recessed magnetic track lighting complement the architectural lines, contributing to a refined and welcoming entrance. The elevator areas continue the same visual language through coordinated finishes and understated lighting details, while the restrooms emphasize clean surfaces, practical layouts, and a simple, organized appearance.
Rather than treating each area as an isolated space, the design maintains continuity between different parts of the building. Lighting and materials work together to support functionality while reinforcing the overall minimalist concept.
This project illustrates how thoughtful lighting integration and coordinated interior finishes can enhance the experience of a modern commercial building without unnecessary visual complexity.
Designing for Everyday Efficiency
Beyond appearance, office interiors must accommodate circulation, accessibility, maintenance, and changing operational needs. Clear pathways, practical lighting arrangements, and durable materials contribute to a more functional environment.
With careful coordination between architectural design, lighting, and material selection, modern office interiors can achieve a balance between professional presentation and everyday usability.
2. Hospitality & Reception Spaces | Calm, Comfortable & Refined
Hotels, serviced apartments, reception lounges, and other hospitality environments have a different objective from traditional office interiors. They must create an inviting atmosphere while maintaining a recognizable design identity.
Modern minimalist design provides an effective way to achieve this balance. Instead of filling the space with decorative elements, designers can focus on material quality, comfortable furniture, layered lighting, and carefully considered proportions.
Creating an Inviting First Impression
In hotel lobbies and reception areas, the arrangement of furniture and the quality of lighting influence how guests experience the space.
Comfortable sofas, understated lounge chairs, and carefully selected coffee tables can establish welcoming seating zones. Neutral upholstery, natural wood, stone surfaces, and subtle metallic details introduce texture while preserving a cohesive aesthetic.
Lighting should support different activities and moods. Ambient lighting provides general illumination, while pendant lights, floor lamps, and accent lighting create visual focal points. Indirect lighting can soften architectural surfaces and reduce harsh contrasts, helping the space feel more relaxed.
The goal is not simply to make a reception area look elegant. It is to create an environment where guests can comfortably wait, interact, or unwind.
Balancing Aesthetics and Comfort
Material selection is particularly important in hospitality interiors because these spaces experience frequent use. Finishes should complement the design concept while meeting practical requirements for durability, cleaning, and maintenance.
Furniture should also be selected according to the intended use of the space. A hotel lounge may require flexible seating arrangements, while a serviced apartment reception area may benefit from compact furniture and clearly defined circulation routes.
Smart lighting controls can offer additional flexibility by allowing lighting scenes to be adjusted for different times of day or operational needs. When integrated thoughtfully, technology can improve functionality without disrupting the minimalist appearance.
By combining comfortable furniture, refined materials, and layered illumination, hospitality spaces can feel sophisticated yet approachable.
3. Retail & Commercial Spaces | Focused, Flexible & Engaging
Retail stores, showrooms, and customer-facing commercial environments require interiors that communicate a brand's identity while helping visitors navigate the space and discover products.
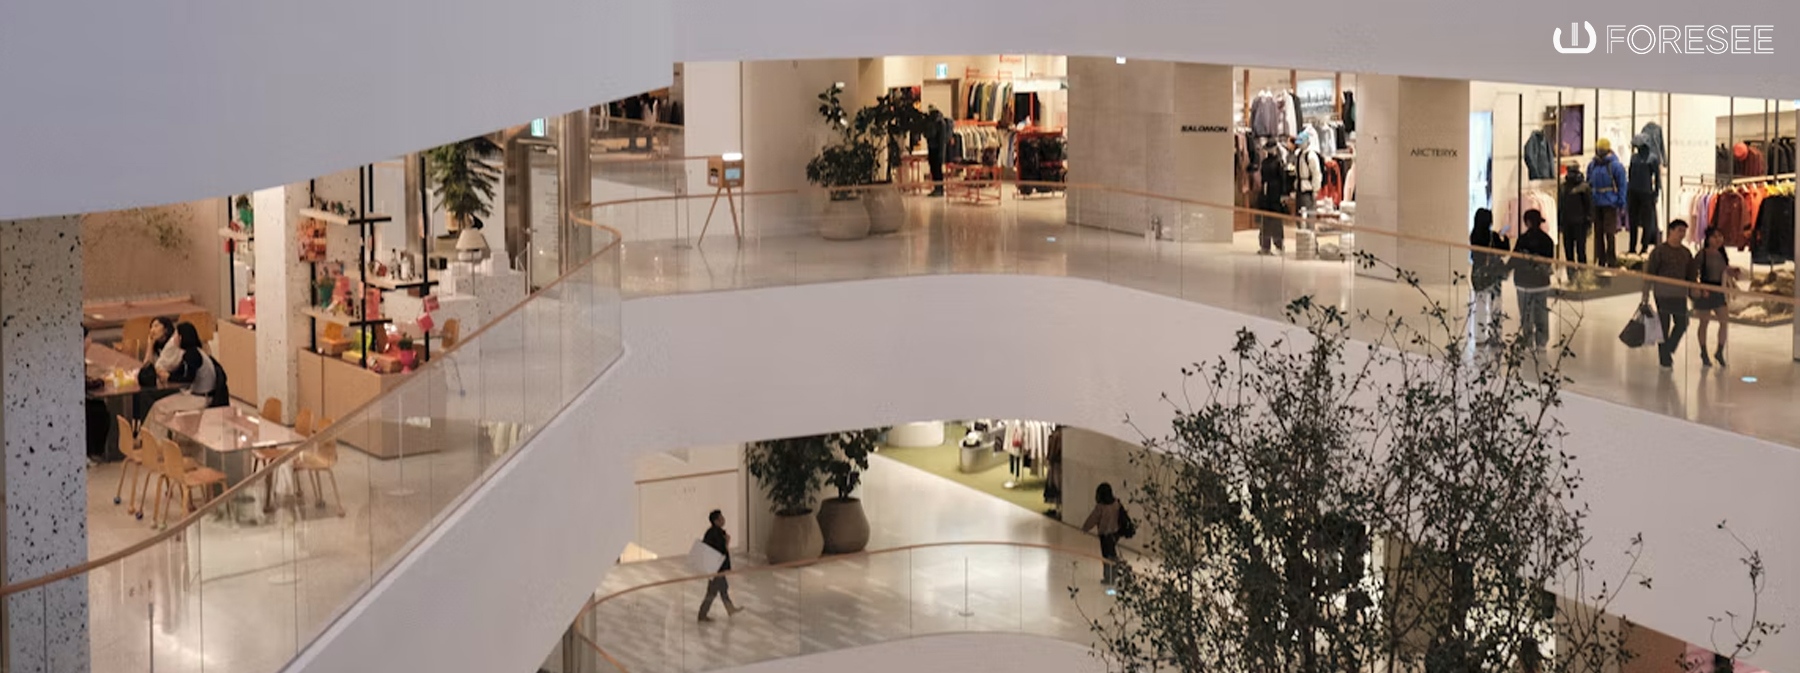
Modern minimalist design can provide a clear visual framework for achieving these objectives. Simple backgrounds, uncluttered displays, and carefully positioned lighting allow products and selected design features to become the main focus.
Letting Products Take Center Stage
In minimalist retail interiors, the relationship between products, display fixtures, and circulation is especially important.
Streamlined shelving, modular display units, and restrained material palettes help prevent visual clutter. White and neutral surfaces can create a bright, open atmosphere, while darker finishes or natural textures introduce contrast and reinforce the brand's character.
Lighting helps establish hierarchy within the space. General illumination provides a comfortable baseline, while track lights and accent lighting draw attention to featured products, display walls, or selected architectural details.
For showrooms, a combination of ambient and focused lighting can help visitors understand the appearance, texture, and finish of different products. Appropriate color rendering is particularly valuable when the accurate presentation of colors and materials is important.
Flexible Layouts for Changing Needs
Retail and showroom environments often need to accommodate seasonal displays, new collections, promotional activities, or changing customer flows.
Flexible lighting systems, modular furniture, and adaptable display structures can make these updates easier without requiring a complete redesign.
Storage and service areas should also be planned carefully. A clean public-facing environment depends on practical organization behind the scenes, allowing the overall design to remain simple and purposeful.
Through the coordinated use of lighting, furniture, and building materials, minimalist retail interiors can support both brand presentation and daily operations.
4. Key Elements of Modern Minimalist Commercial Design
Although office buildings, hospitality spaces, and retail environments serve different purposes, several design principles connect them.
A Restrained and Coordinated Color Palette
White, black, gray, beige, and other neutral tones create a versatile foundation for commercial interiors. Natural wood, stone textures, and selected accent materials can introduce warmth and visual depth.
The objective is not to eliminate contrast, but to use it intentionally so that architectural details, furniture, and lighting remain visually balanced.
Integrated Architectural Lighting
Lighting should be considered alongside spatial planning and material selection rather than added as a final decorative layer.
LED strip lighting can emphasize linear architectural details, while recessed magnetic track lighting offers a clean appearance and flexible illumination. Pendant lights, floor lamps, and accent fixtures can introduce character where appropriate.
A well-planned lighting scheme combines functional illumination with atmosphere, helping different areas serve their intended purposes.
Furniture That Supports the Space
Furniture should reflect the scale, function, and movement patterns of the environment. Office reception areas may prioritize clear circulation and a professional appearance, hospitality lounges may focus on comfort, and retail spaces may require adaptable layouts.
Streamlined forms and coordinated finishes help maintain visual consistency without sacrificing usability.
Materials Selected for Performance and Design
Commercial interiors must balance appearance with durability and maintenance requirements. Flooring, wall finishes, cabinetry, sanitary ware, and other building materials should be selected according to the environment in which they will be used.
Coordinating these materials from the early design stages can help create a more consistent result and reduce the risk of visual or functional conflicts between different elements.
5. Integrated Commercial Interior Solutions by 4C Global
A successful commercial interior depends on how its individual elements work together. Lighting, furniture, sanitary ware, smart systems, and building materials all influence the final appearance, functionality, and user experience of a space.
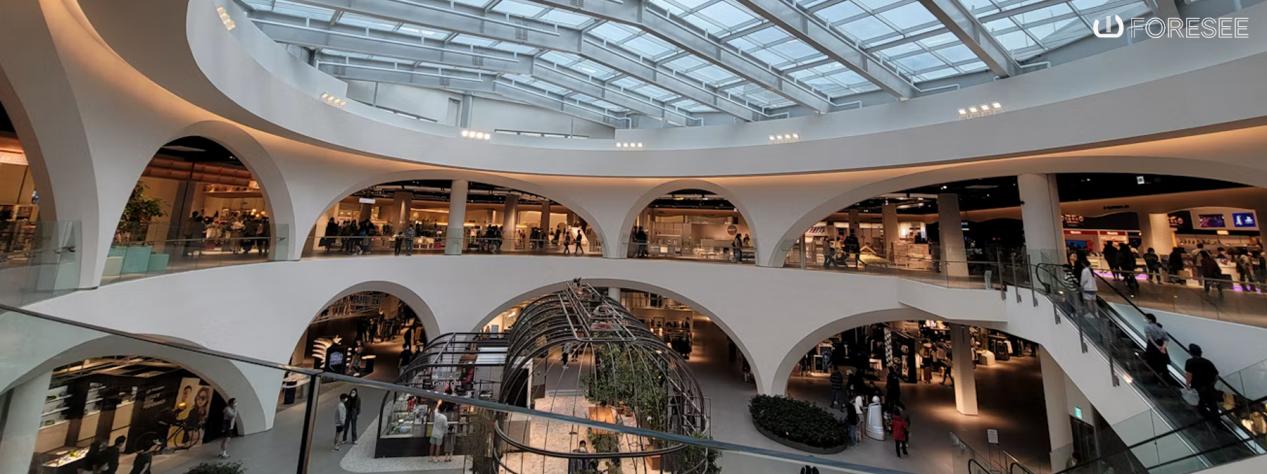
At 4C Global, we provide comprehensive building solutions for commercial, residential, and hospitality projects. Our product and solution categories include interior and exterior lighting, smart solutions, furniture, sanitary ware, and building materials.
By bringing these categories together, we support architects, interior designers, developers, contractors, and project teams in coordinating product requirements and achieving a consistent design direction.
Whether it is a modern office building, a welcoming hotel lounge, or a contemporary retail showroom, our approach focuses on matching suitable products and solutions to the project's design objectives and practical requirements.
From product selection and material coordination to lighting solutions and project-specific support, 4C Global provides integrated solutions to help bring commercial interior concepts to life.
Conclusion | Simplicity with Purpose
Modern minimalist commercial interior design demonstrates that simplicity can serve a wide range of functions and environments. In office buildings, it creates a professional and organized impression. In hospitality spaces, it supports comfort and relaxation. In retail environments, it allows products and brand identity to stand out.
Across all three applications, the most effective results come from thoughtful planning, coordinated materials, functional furniture, and carefully integrated lighting.
With comprehensive product categories and professional project support, 4C Global helps project teams bring these elements together to create commercial spaces that are cohesive, practical, and visually enduring.
Planning your next commercial interior project?
Connect with 4C Global for integrated building solutions and professional project support tailored to your vision.